BEDS3
BATHS2 full 1 partial
SQUARE FEET2,543
MLS#5227871
STATUSActive
PROPERTY TYPEResidential - Single Family
SUBDIVISIONSomerset Meadows Sub
SCHOOLRiverside Local
Property Description
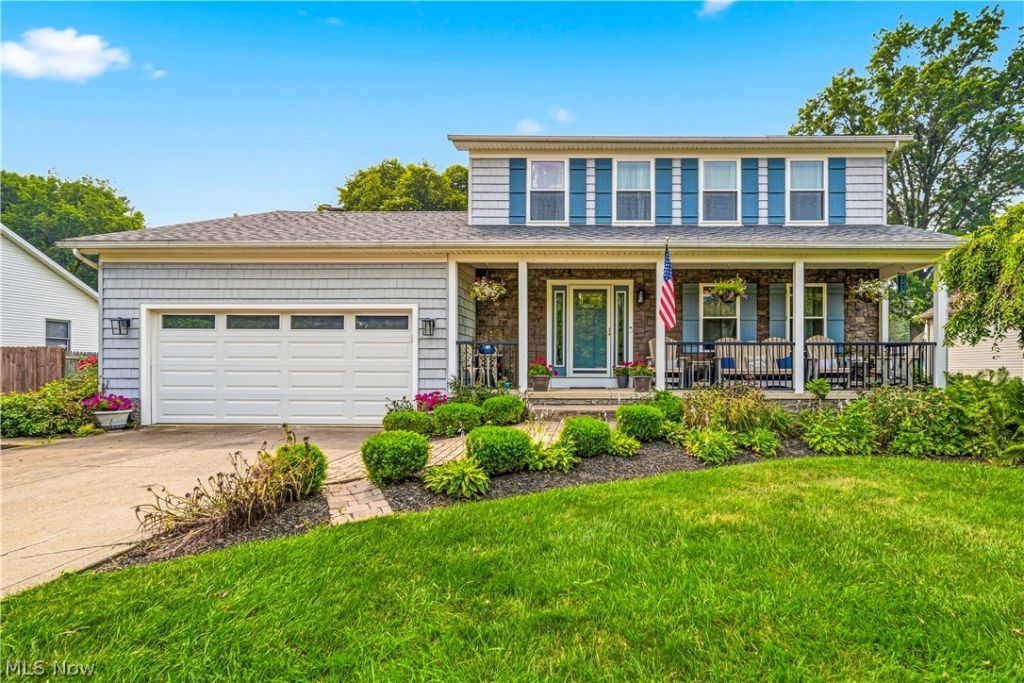
Welcome to this move-in-ready colonial tucked near the end of a private cul-de-sac street in Somerset Meadows. With 3 bedrooms, 2.5 baths, a partially finished basement, and a fully fenced backyard, this home offers an ideal combination of comfortable living space, thoughtful updates, and exceptional outdoor entertaining. Inside, newer hickory hardwood floors bring warmth to the living and dining rooms. Remodeled in 2021, the kitchen features quartz countertops, updated cabinetry, backsplash, sink, fixtures, and an inviting eat-in area. Sliding doors from both the dining area and kitchen provide a natural flow to the expansive backyard deck. The spacious family room is anchored by a gas-log fireplace, creating a comfortable gathering space year-round. The first-floor half bath was also remodeled in 2021. Upstairs, the primary suite includes a private bath, walk-in closet, and an additional standard closet. Two more bedrooms and a beautifully remodeled full bath, completed in 2023, finish the second floor. The partially finished basement provides even more usable space with a recreation area, theater-style bonus room, and a well-equipped porcelain-tile laundry room with a utility sink, cabinetry, and folding space. Outside is where this property truly shines. Enjoy a large wood deck, pergola, gas grill hookup, fire pit, decorative garden arch, and 27-foot pool, all within a gated vinyl-fenced backyard. Major 2023 improvements include the roof, windows, shaker and lap siding, and garage door. Smart features include garage controls, a garage camera, doorbell camera, and select smart switches. No HOA, approximately 1 mile from Riverview Elementary, under 2 miles from Riverside High School, and just half a mile from the Grand River. Thoughtfully updated, exceptionally well maintained, and designed for both everyday comfort and memorable gatherings, this is a home that is truly ready to enjoy from day one.
Property Features
Property Type: Residential - Single Family
Basement: Yes
Basement: Full, Partially Finished, Storage Space, Sump Pump
Cooling: Central Air, Ceiling Fan(s)
Fireplaces: 1
Garage: 2 car attached
Heating: Forced Air, Fireplace(s)
Home Style: Colonial
Lot Size: 0.35 Acres
Roof Type: Asphalt, Pitched, Shingle
Stories: 2.0
Taxes: $4,104 / year
Year Built: 2000
Amenities
Ceiling Fan(s)
Eat-in Kitchen
His and Hers Closets
High Speed Internet
Multiple Closets
Stone Counters
Storage
Smart Home
Walk-In Closet(s)
Fire Pit
Gas Grill
Outdoor Grill
Feature Descriptions
Accessibility: Smart Technology
Appliances: Dishwasher, Disposal, Microwave, Range, Refrigerator
Exterior: Lap Siding, Shake Siding, Stone Veneer, Vinyl Siding
Fencing: Back Yard, Fenced, Full, Gate, Vinyl
Fireplace: Blower Fan, Family Room, Gas Log, Living Room, Gas, Wood Burning
Laundry: Washer Hookup, Electric Dryer Hookup, Gas Dryer Hookup, Inside, In Basement, Laundry Room, Laundry Tub, Sink
Lot: < 1/2 Acre, Back Yard, Cul-De-Sac, Front Yard, Rectangular Lot
Parcel#: 11-A-022-F-00-004-0
Parking: Attached, Concrete, Driveway, Enclosed, Garage Faces Front, Garage, Garage Door Opener, Indoor, Inside Entrance
Patio/Porch: Covered, Deck, Front Porch, Patio, Porch
Pool: Above Ground, Fenced, Gas Heat, Heated, Outdoor Pool, Private, Liner
Sewer: Public Sewer
Swimming Pool: Yes
Water: Public
Window: Blinds, Double Pane Windows, Insulated Windows, Screens
Room Sizes
Laundry: 14 x 11 Level - Basement
Local Schools
School District: Riverside Local
Listed By / Shown By
Listed By
Agency Name: Platinum Real Estate
Agency Contact: Zervos@ContactPlatinum.com, 216-440-9089
Shown By
Agent Name: Brandon Marquard
Agent Phone: (330) 441-4929 Office Direct
Agency Title: M.C. Real Estate

Estimate Your Payment
Estimated Payment
$ 1,248.20 per month $801.20 Principal & Interest $342.00 Property Tax $105.00 Homeowner's Insurance
122 Helene Drive | MLS# 5227871
This single family home located at 122 Helene Drive, Painesville Township, OH 44077 is currently listed for sale with an asking price of $360,000. This property was built in 2000 and has 3 bedrooms and 2 full and 1 partial baths with 2543 sq. ft. Helene Drive is located in the Somerset Meadows Sub subdivision within the Riverside Local school district. Search Somerset Meadows Sub real estate on bmarquard.mcrealestateohio.com today.