BEDS3
BATHS2 full 1 partial
SQUARE FEET1,853
MLS#5260558
STATUSActive
PROPERTY TYPEResidential - Single Family
SCHOOLShaker Heights City
Property Description
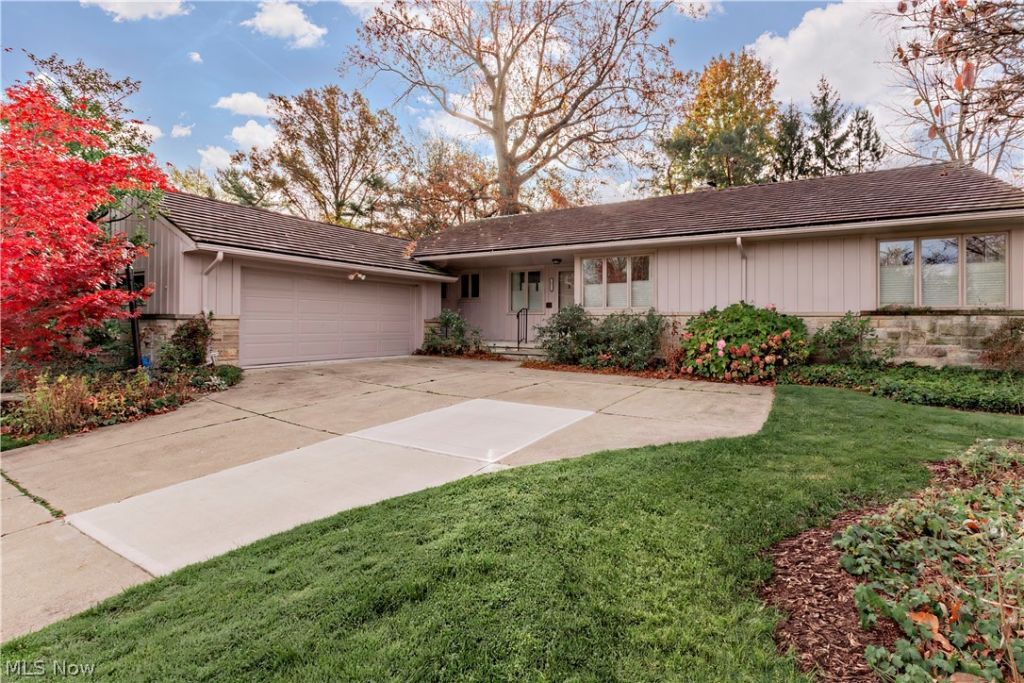
Welcome to 24050 Hazeimere Road, a brick and frame ranch in great Shaker location. This charming home boasts an inviting curb appeal with a nicely landscaped lot. Step inside to discover a spacious and bright open floor plan, perfect for entertaining and everyday living. The living and dining rooms are enhanced with large windows that fill the space with natural light, while the cozy fireplace ands warmth and charm.The kichen has ample eating space. Retreat to the primary bedroom, complete with an en-suite bath. Two additional bedrooms share a hallway bath. A half bath is conveniently located on the first floor. The living room, dining room, kitchen and bedrooms have lovely hardwood floors. There's a cedar closet off the bedroom hallway. No need to climb stairs with a laundry room on first floor. In the basement is a large finished area that's carpeted and has a fireplace and plenty of storage on the unfinished side. Most windows have been replaced. Enjoy the front porch on warm days. Don't miss your chance to make this lovely home your own!
Property Features
Property Type: Residential - Single Family
Basement: Yes
Basement: Finished, Storage Space
Cooling: Central Air
Fireplaces: 2
Garage: 2 car attached
Heating: Forced Air
Home Style: Ranch
Lot Size: 0.34 Acres
Roof Type: Tile
Stories: 1.0
Taxes: $11,228 / year
Year Built: 1953
Amenities
Cedar Closet(s)
Feature Descriptions
Appliances: Dryer, Dishwasher, Disposal, Refrigerator, Washer
Community Features: Playground, Park, Pool, Shopping, Street Lights, Sidewalks, Tennis Court(s)
Exterior: Brick, Frame
Fireplace: Basement, Living Room
Laundry: Main Level, Laundry Room
Parcel#: 734-41-026
Parking: Attached, Garage, Garage Door Opener, Storage
Patio/Porch: Front Porch
Pool: Community
Sewer: Public Sewer
Swimming Pool: Yes
Water: Public
Room Sizes
Den: 19 x 9 Level - First
Bedroom: 12 x 11 Level - First
Bedroom: 14 x 12 Level - First
Bedroom: N D x N D Level - First
Primary Bedroom: 15 x 13 Level - First
Kitchen: 16 x 9 Level - First
Dining Room: 12 x 11 Level - First
Living Room: 19 x 16 Level - First
Local Schools
School District: Shaker Heights City
Listed By / Shown By
Listed By
Agency Name: Laronge-Wagner Realty
Agency Contact: 440-449-3850, mdwagner905@gmail.com
Shown By
Agent Name: Brandon Marquard
Agent Phone: (330) 441-4929 Office Direct
Agency Title: M.C. Real Estate

Estimate Your Payment
Estimated Payment
$ 1,790.27 per month $755.58 Principal & Interest $935.67 Property Tax $99.02 Homeowner's Insurance
24050 Hazelmere Road | MLS# 5260558
This single family home located at 24050 Hazelmere Road, Shaker Heights, OH 44122 is currently listed for sale with an asking price of $339,500. This property was built in 1953 and has 3 bedrooms and 2 full and 1 partial baths with 1853 sq. ft. Hazelmere Road is located within the Shaker Heights City school district. Search Shaker Heights real estate on bmarquard.mcrealestateohio.com today.