BEDS3
BATHS3 full
SQUARE FEET1,702
MLS#5261067
STATUSActive
PROPERTY TYPEResidential - Single Family
SUBDIVISIONHudson
SCHOOLHudson City
Property Description
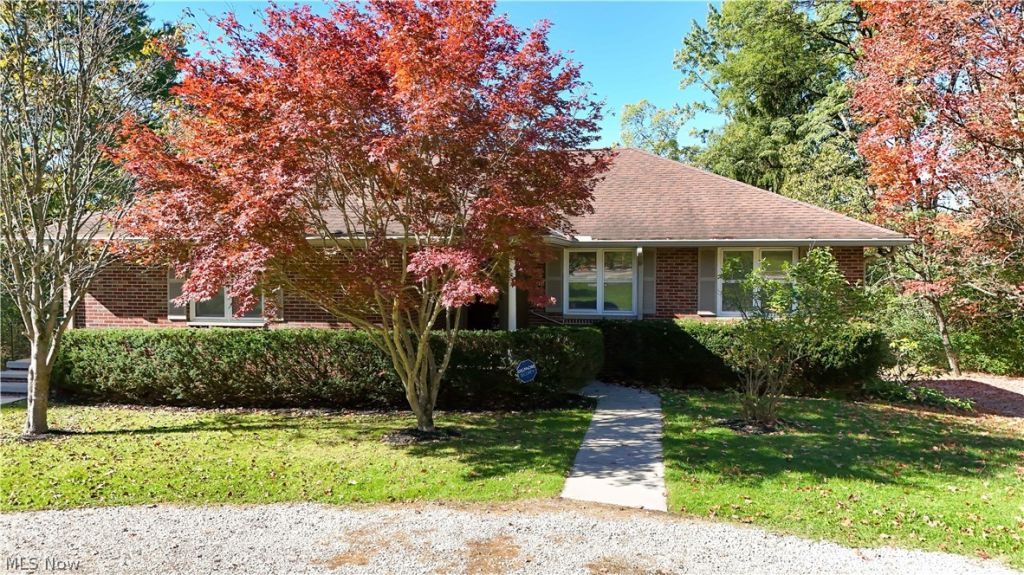
Welcome to this classic 3-bedroom, 3-bath red brick ranch nestled on more than an acre of private, picturesque land just under a mile from the historic Hudson town square. Thanks to newly finished sidewalks, an easy stroll brings you straight to downtown shopping, dining, and community events. Step inside to a bright, inviting layout where oversized windows flood the living and dining rooms with natural light. The remodeled kitchen is the heart of the home, featuring timeless shaker cabinetry, granite countertops, a spacious center island, and an overhead skylight that keeps the space sunny all day. Down the hall, you will find three comfortable bedrooms, including a primary suite with its own updated en suite bath, alongside a beautifully renovated hall bathroom. The finished lower level expands your living space with a generous recreation room offering sweeping views of the private backyard, plus a third updated full bathroom-ideal for guests, entertaining, or a quiet retreat. Practical upgrades like a whole-house generator ensure year-round comfort and peace of mind. Enjoy the rare combination of acreage, privacy, modern updates, and walkability to the heart of Hudson. Schedule your private showing today!
Property Features
Property Type: Residential - Single Family
Basement: Yes
Basement: Partial, Partially Finished
Cooling: Central Air
Fireplaces: 1
Garage: 2
Heating: Forced Air, Gas
Home Style: Ranch
Lot Size: 1.12 Acres
Roof Type: Asphalt, Fiberglass
Stories: 1.0
Taxes: $6,307 / year
Year Built: 1965
Amenities
Entrance Foyer
Granite Counters
Kitchen Island
Pantry
Feature Descriptions
Accessibility: Standby Generator
Appliances: Dishwasher, Microwave, Range
Exterior: Brick
Laundry: Washer Hookup, Electric Dryer Hookup, In Basement, Lower Level, Laundry Tub, Sink
Parcel#: 3002993
Parking: Circular Driveway, Driveway, Garage, Garage Door Opener, Gravel, Garage Faces Rear
Patio/Porch: Covered, Front Porch, Patio
Sewer: Septic Tank
View: Trees/Woods
Water: Well
Room Sizes
Bedroom: 11.75 x 13.2 Level - First
Recreation: 20.5 x 14.75 Level - Basement
Other: 28 x 29 Level - Basement
Entry/ Foyer: 4.5 x 10.75 Level - First
Dining Room: 10.4 x 12.25 Level - First
Eat-in Kitchen: 9.75 x 13.5 Level - First
Bathroom: 11.5 x 5 Level - First
Utility Room: 11.5 x 24 Level - Basement
Bedroom: 8.5 x 13.2 Level - First
Primary Bathroom: 7 x 5 Level - First
Primary Bedroom: 11.7 x 13 Level - First
Mud Room: 20.5 x 9.5 Level - First
Living Room: 15 x 15 Level - First
Kitchen: 12.4 x 16.5 Level - First
Local Schools
School District: Hudson City
Listed By / Shown By
Listed By
Agency Name: RE/MAX Haven Realty
Agency Contact: 3361490@gmail.com, 440-336-1490
Shown By
Agent Name: Brandon Marquard
Agent Phone: (330) 441-4929 Office Direct
Agency Title: M.C. Real Estate

Estimate Your Payment
Estimated Payment
$ 1,630.65 per month $977.02 Principal & Interest $525.58 Property Tax $128.04 Homeowner's Insurance
6916 Darrow Road | MLS# 5261067
This single family home located at 6916 Darrow Road, Hudson, OH 44236 is currently listed for sale with an asking price of $439,000. This property was built in 1965 and has 3 bedrooms and 3 full baths with 1702 sq. ft. Darrow Road is located in the Hudson subdivision within the Hudson City school district. Search Hudson real estate on bmarquard.mcrealestateohio.com today.