BEDS4
BATHS3 full
SQUARE FEET1,848
MLS#5228015
STATUSActive
PROPERTY TYPEResidential - Single Family
SCHOOLEdison Local
Property Description
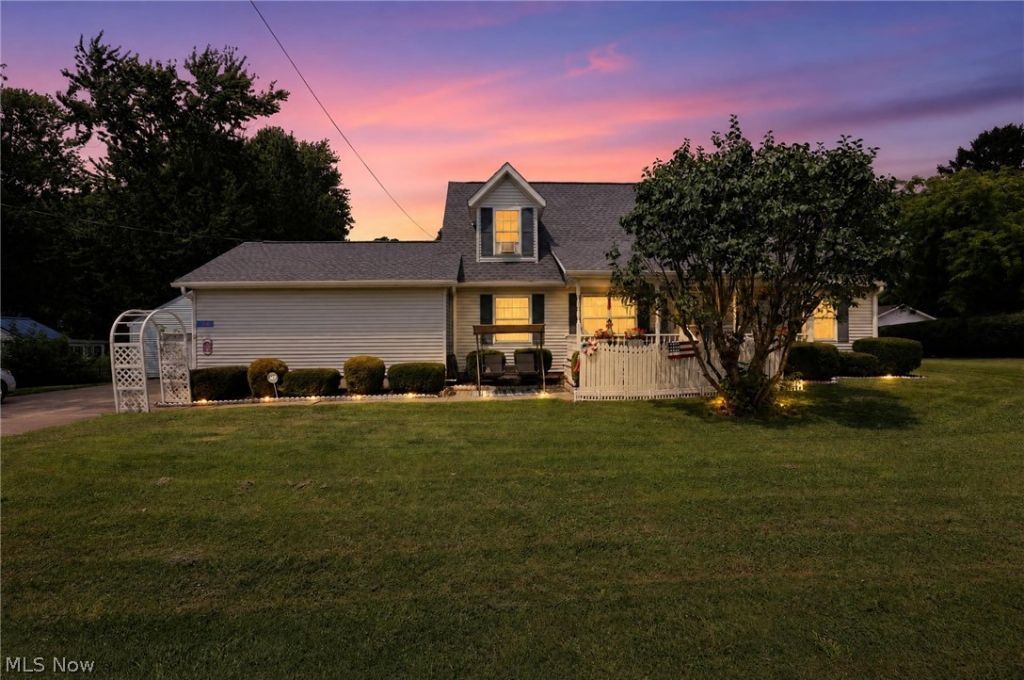
Looking for the perfect blend of country charm, space, and functionality? Welcome home! Situated on 1.36 acres in Berlin Heights, this inviting property offers 4 bedrooms, 3 full bathrooms, generous living space, and a spacious enclosed patio provides a comfortable place to relax, entertain, or enjoy views of the backyard. A major highlight is the exceptional garage space, featuring an attached 2-car garage plus a separate detached 2-car garage with electricity, making it ideal for car enthusiasts, hobbyists, contractors, or anyone needing additional storage or workshop space. The above-ground pool and storage shed complete the outdoor amentities, with plenty of space to enjoy outdoor activities, gardening, or simply the privacy and open space of your own backyard. Recent updates include a roof approximately 5 years old and replacement windows installed around 2020, providing added value and peace of mind. Offering the best of country living with convenient access to nearby amenities, this unique property combines space, versatility, and endless possibilities in one exceptional opportunity.
Property Features
Property Type: Residential - Single Family
Basement: Crawl Space
Cooling: Central Air, Window Unit(s)
Garage: 4 car attached
Heating: Electric
Home Style: Colonial
Lot Size: 1.36 Acres
Roof Type: Shingle
Stories: 2.0
Taxes: $5,948 / year
Year Built: 1996
Feature Descriptions
Appliances: Dryer, Dishwasher, Microwave, Range, Refrigerator
Days on Site: 1
Exterior: Vinyl Siding
Fencing: Chain Link
Laundry: Main Level, Laundry Room
Lot: Back Yard, Front Yard
Parcel#: 06-00215-000
Parking: Attached, Detached, Garage, Garage Door Opener, Paved, Garage Faces Side
Patio/Porch: Enclosed, Patio, Porch
Pool: Above Ground, Above-Ground
Sewer: Septic Tank
Swimming Pool: Yes
Water: Public
Window: Aluminum Frames
Room Sizes
Laundry: 14 x 6 Level - First
Living Room: 16 x 12 Level - First
Dining Room: 11.5 x 11.5 Level - First
Bedroom: 8.6 x 12.5 Level - First
Kitchen: 11.5 x 11.5 Level - First
Bedroom: 13 x 12 Level - Second
Bathroom: 6 x 9 Level - Second
Primary Bedroom: 12 x 12 Level - First
Bedroom: 13 x 12 Level - Second
Primary Bathroom: 9 x 6 Level - First
Bathroom: N D x N D Level - First
Local Schools
School District: Edison Local
Listed By / Shown By
Listed By
Agency Name: Russell Real Estate Services
Agency Contact: rxrealtorteam@gmail.com, 440-522-4064
Shown By
Agent Name: Brandon Marquard
Agent Phone: (330) 441-4929 Office Direct
Agency Title: M.C. Real Estate

Estimate Your Payment
Estimated Payment
$ 1,401.62 per month $800.98 Principal & Interest $495.67 Property Tax $104.97 Homeowner's Insurance
74 E Main Street | MLS# 5228015
This single family home located at 74 E Main Street, Berlin Heights, OH 44814 is currently listed for sale with an asking price of $359,900. This property was built in 1996 and has 4 bedrooms and 3 full baths with 1848 sq. ft. E Main Street is located within the Edison Local school district. Search Berlin Heights real estate on bmarquard.mcrealestateohio.com today.